
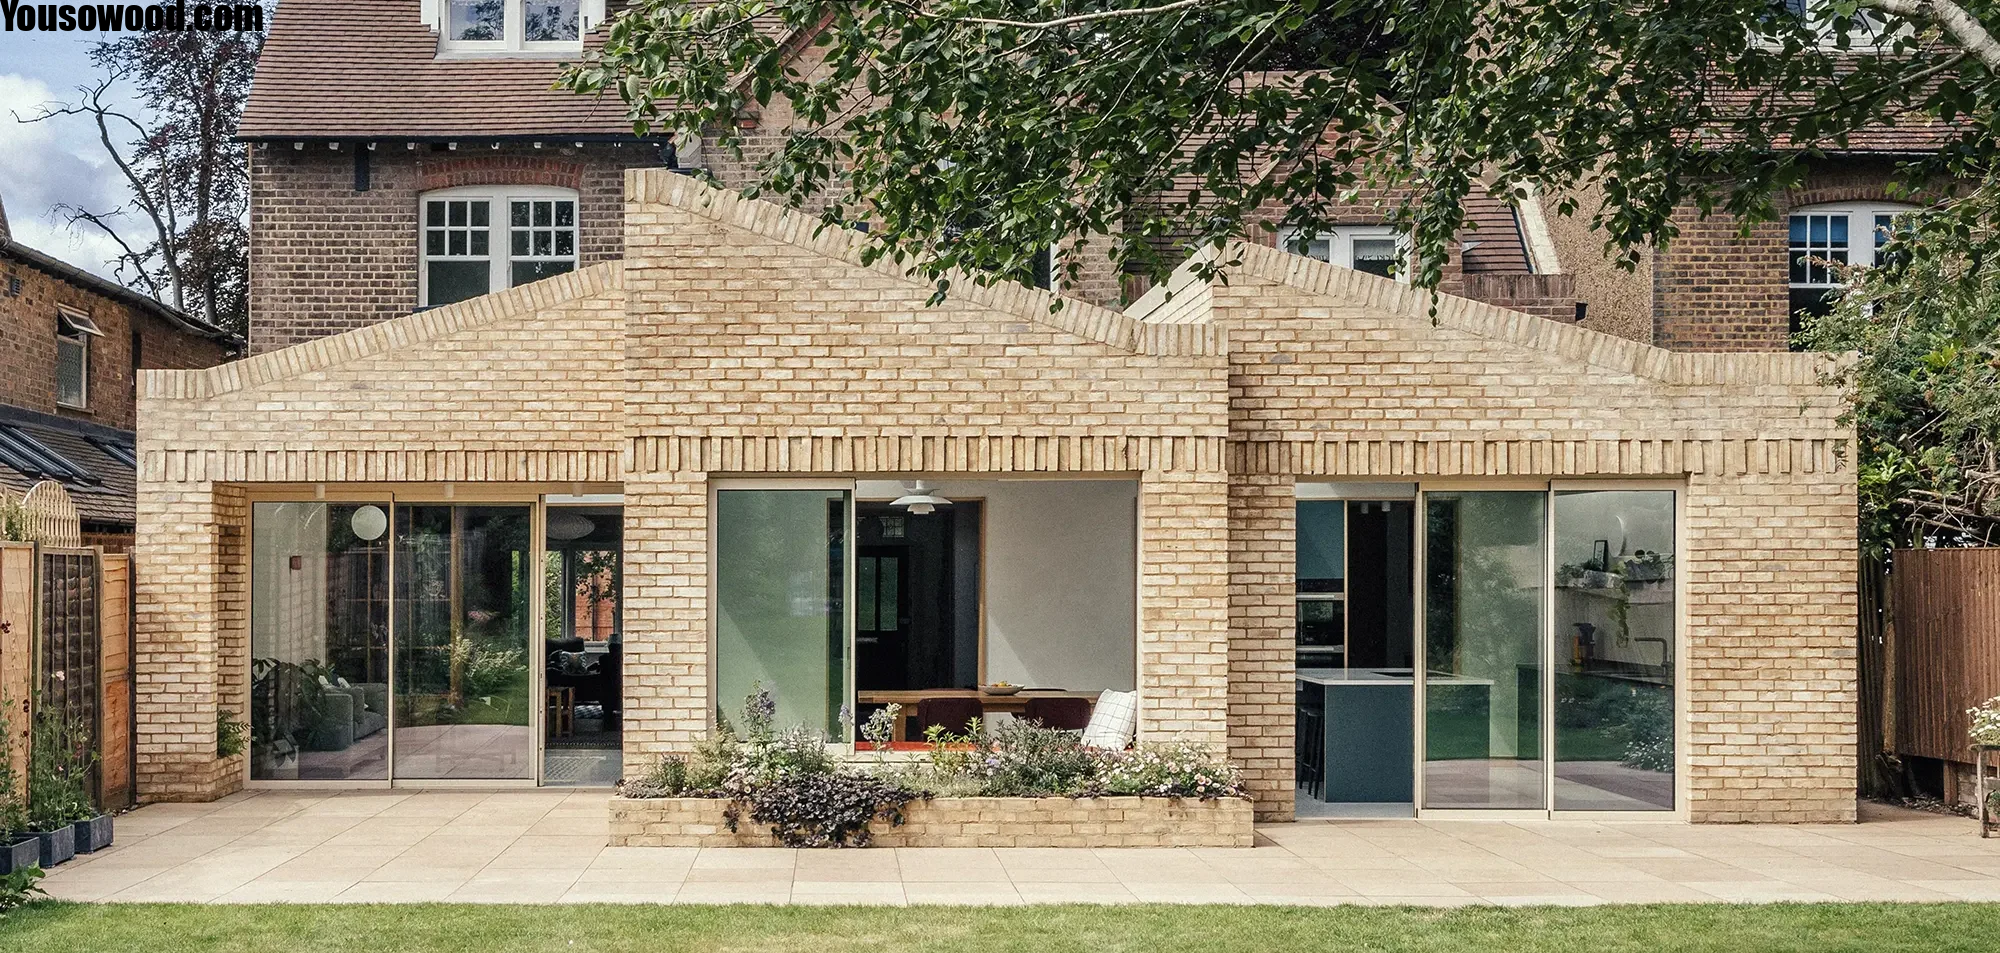
London’s property market has always encouraged homeowners to make the most of the space they already own. Instead of moving to a larger house, many families choose to improve their existing homes through extensions, loft conversions, garage conversions, and full-scale renovations. These projects not only create additional living space but can also increase property value, improve energy efficiency, and make everyday life more comfortable.
Planning a successful renovation starts with choosing experienced professionals who understand local planning regulations, structural engineering, and modern construction techniques. Many homeowners rely on DRG Builders because working with an experienced contractor helps reduce costly mistakes, keeps projects on schedule, and ensures every stage meets current UK building regulations.
Whether your goal is creating an open-plan kitchen, adding an extra bedroom, converting an unused loft, or carrying out a complete house refurbishment, understanding the entire construction process allows you to make informed decisions and achieve better long-term results.
Quick Answer: What Is the Best Way to Add Value to a London Home?
If you’re looking for the highest return on investment, these projects usually offer the greatest value:
| Home Improvement | Potential Benefits |
| Loft Conversion | Extra bedroom and bathroom |
| Rear Extension | Larger kitchen and family space |
| Side Return Extension | Better layout for Victorian homes |
| Garage Conversion | Additional living area without extending outward |
| Full Renovation | Improved aesthetics, efficiency, and resale value |
| Kitchen Remodel | Higher buyer appeal |
| Bathroom Upgrade | Modern functionality and increased value |
The right option depends on your property’s size, location, planning restrictions, and budget.
Why More London Homeowners Choose to Extend Instead of Move
Buying a larger property in London often means paying significant stamp duty, legal fees, moving expenses, and higher mortgage costs. Extending an existing property can often deliver similar benefits while allowing families to stay in a neighbourhood they already love.
Home extensions provide opportunities to:
- Create open-plan living spaces
- Add extra bedrooms
- Build a home office
- Increase natural light
- Improve storage
- Modernise older properties
- Boost resale value
- Improve daily functionality
Many homeowners find that investing in their current property provides greater long-term value than relocating.
Understanding Different Types of Home Extensions
Rear Extensions
Rear extensions remain one of the most popular choices throughout London.
They are ideal for:
- Expanding kitchens
- Creating dining areas
- Family rooms
- Garden-facing living spaces
- Open-plan layouts
Large sliding glass doors and roof lanterns are frequently added to maximise daylight.
Side Return Extensions
Victorian and Edwardian terraced houses often have narrow side alleys that serve little purpose.
A side return extension transforms this unused space into:
- Larger kitchens
- Breakfast areas
- Utility rooms
- Spacious dining rooms
This option can completely change how the ground floor feels without sacrificing much garden space.
Wraparound Extensions
A wraparound extension combines both rear and side extensions.
Benefits include:
- Significant increase in floor space
- Flexible interior layouts
- Larger kitchens
- Kitchen islands
- Pantry areas
- Home offices
- Better entertaining space
Although more expensive, they deliver dramatic improvements.
Loft Conversions: Making Use of Unused Space
Many London homes have lofts that are rarely used.
Converting a loft is often more cost-effective than building outward.
Popular loft conversion styles include:
Dormer Loft Conversion
Adds additional headroom and usable floor area.
Ideal for:
- Bedrooms
- Home offices
- Guest rooms
Hip-to-Gable Loft Conversion
Common on semi-detached houses.
This design creates a much larger usable space while maintaining the property’s appearance.
Mansard Loft Conversion
One of the largest conversion options available.
Although more complex, it provides substantial living space suitable for:
- Master bedrooms
- En-suite bathrooms
- Walk-in wardrobes
Garage Conversions
An underused garage can become valuable living space without changing the property’s footprint.
Popular garage conversion ideas include:
- Home office
- Gym
- Playroom
- Guest bedroom
- Cinema room
- Studio apartment
Garage conversions usually cost less than full extensions while delivering excellent value.
Full House Renovations
Older London properties often require more than cosmetic improvements.
A complete renovation may involve:
- Structural repairs
- Electrical rewiring
- New plumbing
- Central heating upgrades
- New flooring
- Plastering
- Decorating
- Roofing improvements
- Window replacements
- Insulation upgrades
When all improvements are completed together, the finished result feels like a brand-new home.
Kitchen Renovations That Improve Everyday Living
The kitchen has become the centre of modern family life.
Today’s homeowners often prioritise:
- Kitchen islands
- Quartz worktops
- Integrated appliances
- Hidden storage
- Large windows
- Bi-fold doors
- Pantry cupboards
- Smart lighting
A carefully planned kitchen should balance appearance with practicality.
Bathroom Renovation
Modern bathrooms focus on comfort, hygiene, and efficient use of space.
Popular upgrades include:
- Walk-in showers
- Freestanding baths
- Floating vanity units
- Underfloor heating
- Heated towel rails
- Water-saving fixtures
- LED mirrors
These improvements can significantly enhance both comfort and resale appeal.
Open-Plan Living: Why It’s So Popular
Many older London homes have several small rooms separated by internal walls.
Removing appropriate non-load-bearing walls—or installing structural steel where necessary—can create:
- Better family interaction
- More natural light
- Improved airflow
- Flexible furniture layouts
- Better entertaining space
Open-plan designs continue to be one of the most requested renovation features.
Planning Permission Explained
One of the biggest questions homeowners ask is whether planning permission is required.
The answer depends on several factors:
- Property type
- Conservation area status
- Extension size
- Building height
- Neighbouring properties
- Local authority regulations
Some projects qualify under Permitted Development Rights, while others require formal planning approval.
Seeking professional advice before construction begins helps avoid delays.
Understanding Building Regulations
Even when planning permission isn’t needed, Building Regulations usually apply.
They cover areas such as:
- Structural safety
- Fire protection
- Ventilation
- Drainage
- Electrical installations
- Energy efficiency
- Accessibility
Compliance protects homeowners and ensures work meets legal standards.
Choosing the Right Building Materials
Quality materials directly affect durability.
Common choices include:
Brick
Matches traditional London architecture.
Steel
Essential for structural alterations.
Timber
Ideal for roofing and internal framing.
Glass
Maximises daylight.
Concrete
Provides structural strength.
Aluminium
Popular for modern doors and windows.
Selecting appropriate materials helps balance appearance, performance, and maintenance.
Sustainable Home Improvements
Energy efficiency is becoming increasingly important.
Popular sustainable improvements include:
- Triple glazing
- Solar panels
- Better insulation
- Heat pumps
- Smart thermostats
- LED lighting
- Water-saving fixtures
- Energy-efficient boilers
Lower energy consumption can reduce household bills while improving comfort.
Common Mistakes Homeowners Make
Many renovation problems can be avoided through proper planning.
Frequent mistakes include:
- Choosing the cheapest quote
- Ignoring planning requirements
- Underestimating budgets
- Making design changes mid-project
- Using low-quality materials
- Hiring inexperienced contractors
- Skipping structural surveys
- Forgetting contingency funds
Proper preparation saves both money and time.
Budgeting for a Building Project
Every project should include realistic financial planning.
Typical cost categories include:
| Expense | Examples |
| Design | Architectural drawings |
| Structural Engineering | Calculations and steel design |
| Planning | Applications and approvals |
| Construction | Labour and materials |
| Plumbing | Bathrooms and kitchens |
| Electrical | Rewiring and lighting |
| Decorating | Painting and finishes |
| Flooring | Tiles, wood, laminate |
| Landscaping | Patios and gardens |
| Contingency | Unexpected costs |
Many experts recommend keeping around 10–15% of the budget for unforeseen expenses.
Project Timeline
Although every project differs, a typical renovation follows these stages:
- Initial consultation
- Site survey
- Architectural design
- Planning approval (if required)
- Structural calculations
- Material ordering
- Construction
- Electrical and plumbing work
- Plastering
- Decorating
- Final inspections
- Project handover
Having a structured schedule helps minimise delays.
How to Choose the Right Builder
Selecting the right contractor can determine the success of the entire project.
Look for a builder who offers:
- Proven experience
- Transparent quotations
- Detailed contracts
- Clear communication
- Qualified tradespeople
- Insurance coverage
- Positive customer reviews
- Knowledge of London building regulations
Avoid making a decision based solely on the lowest quotation.
What Makes a High-Quality Renovation?
The difference between average and outstanding workmanship often comes down to attention to detail.
Professional builders focus on:
- Straight finishes
- Precise measurements
- Quality materials
- Structural integrity
- Waterproofing
- Ventilation
- Insulation
- Long-lasting workmanship
These details may not always be immediately visible, but they significantly affect the lifespan of the property.
Real-World Example
Imagine a family living in a three-bedroom Victorian terrace.
Instead of moving, they decide to:
- Build a rear extension
- Convert the loft
- Install a modern kitchen
- Renovate two bathrooms
- Replace windows
- Improve insulation
The result is a larger, brighter, more energy-efficient home that better suits their lifestyle while potentially increasing market value.
This type of phased improvement is often more practical than purchasing a larger property.
Questions to Ask Before Hiring a Builder
Before signing a contract, consider asking:
- How many similar projects have you completed?
- Will you manage planning applications?
- Who supervises the site?
- What warranties are included?
- How are unexpected costs handled?
- What is the estimated completion date?
- Are subcontractors fully qualified?
- How will communication be maintained throughout the project?
Clear answers build confidence and reduce misunderstandings later.
Modern Design Trends
Current renovation trends include:
- Minimalist interiors
- Neutral colour palettes
- Large-format porcelain tiles
- Natural timber finishes
- Black aluminium frames
- Roof lanterns
- Hidden storage
- Smart home technology
- Underfloor heating
- Sustainable materials
These features combine practicality with timeless design.
Why Experience Matters
Construction projects involve hundreds of individual decisions, from structural calculations to finishing details.
Experienced builders understand how to coordinate electricians, plumbers, roofers, plasterers, decorators, and structural engineers efficiently. Good project management reduces delays, avoids unnecessary costs, and keeps quality consistent throughout every stage. Choosing an established Building company London homeowners trust can make the difference between a stressful renovation and a smooth, well-managed project.
Frequently Asked Questions
How long does a home extension usually take?
Most single-storey extensions take between 3 and 6 months, while larger or more complex projects may require additional time depending on planning approvals, weather conditions, and design complexity.
Does a loft conversion require planning permission?
Many loft conversions fall under Permitted Development Rights, although some properties—particularly those in conservation areas or with extensive design changes—may require planning permission.
Which renovation adds the most value?
Loft conversions, rear extensions, modern kitchens, and high-quality bathroom renovations generally provide some of the strongest returns on investment.
Should I renovate before selling my property?
If your budget allows, updating kitchens, bathrooms, flooring, and décor can improve buyer appeal and may help achieve a higher selling price.
How much contingency should I allow?
Many construction professionals recommend setting aside approximately 10–15% of your total budget for unexpected costs.
Can I live in my house during renovation?
For smaller projects, many homeowners remain in the property. Extensive renovations involving structural work, plumbing, or electrical systems may require temporary accommodation.
What is the first step before starting a building project?
Start with a professional site survey and consultation to assess your property’s condition, understand planning requirements, define your goals, and establish a realistic budget before any construction begins.